
Projects & dashboard
Open a civil or residential job. Drawings, 3D, BOQ, and documents stay on one project — not scattered folders.
Opening CivilAI
Laying the plot…
CivilAI
One workspace for civil and residential jobs: AI floor plans, 2D editor, 3D view, elevations, interior design, BOQ, documents, and reports — all on the project you open. The hero plan is a real sample you can edit.
Live2D sheet · 20×50
Features
Ten modules in the live product — same routes you get after sign-in. One project record; no separate tools to stitch together.
Open a civil or residential job. Drawings, 3D, BOQ, and documents stay on one project — not scattered folders.
Ask AI to create a beautiful 3D diagram from your 2D floor plan — same walls and rooms on the canvas, ready to orbit and show clients.
Walls, doors, furniture, snap, dimensions, object catalog, AI assist, and version history on a precision sheet.
Orbit the same walls from the plan, or generate an AI isometric view from the floor plan — one job, not a second model.
Front, side, and rear facade studies. Generate and refine elevation images from the plan or reference photos.
Upload a room photo or use plan context. AI stages furniture, lighting, and finishes you can iterate with the client.
Build quantities and costing from the project. Export spreadsheets and PDFs for tenders and site teams.
Store agreements and project files. Chat with AI over uploaded PDFs and contracts in the workspace.
Create, submit, and approve project reports. Issue a stored revision the builder and client can rely on.
Teams, roles, notifications, and AI credits. Upgrade plans and manage usage from settings.
Workspace
Three layers of the same job — not eight tools you have to stitch together at midnight.
Design
AI floor plans, the 2D editor, 3D orbit, elevation studio, and interior staging — all on the project you opened.
Estimate
BOQ exports and a document workspace with AI chat — so costing and contracts stay with the same drawing set.
Deliver
Formal reports with submit/approve, notifications when the job moves, and billing for AI credits and plans.
The sample job
The plan in the hero is not a decoration. It is a ground-floor draft: east living, kitchen and dining, two bedrooms, a bath, and a study on a 20 by 50 metre plot.

How the job moves
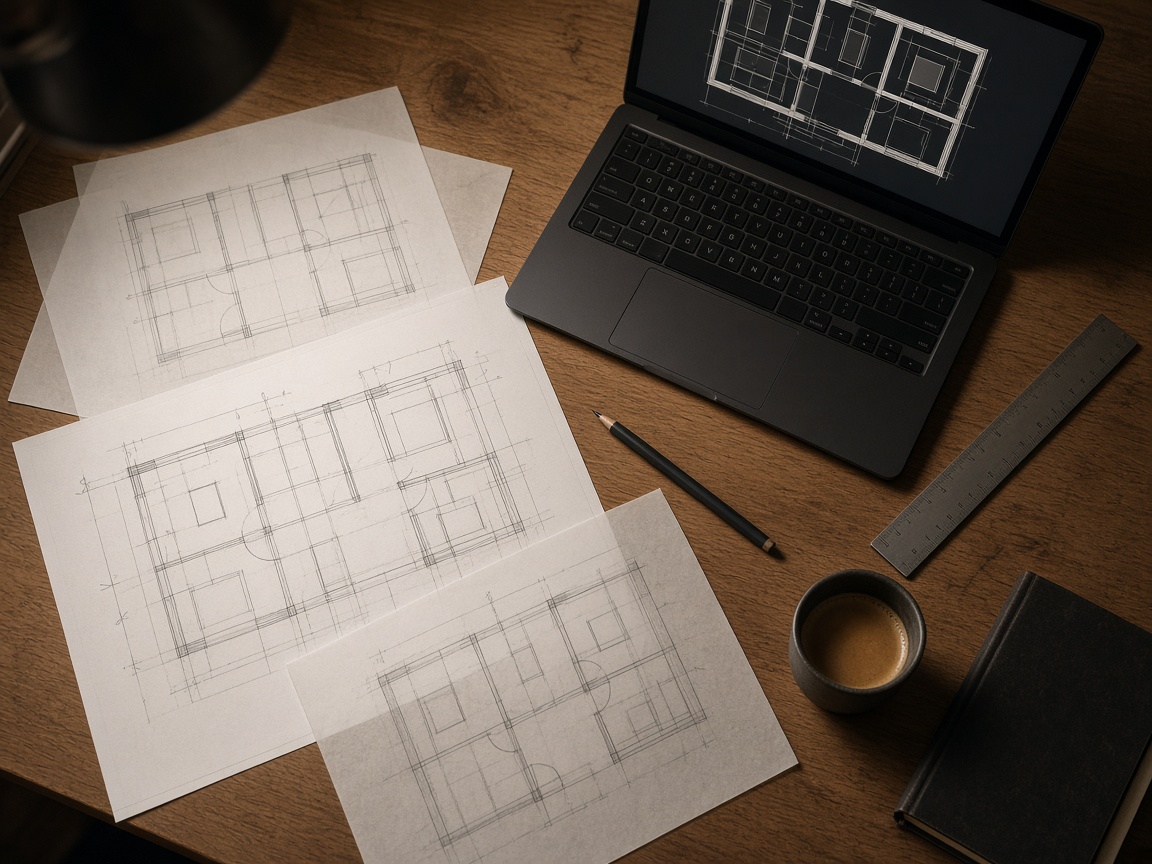
Twenty by fifty metres. Living to the east. A kitchen that opens into dining, two bedrooms, a bath, and a study. That sentence is the brief. CivilAI drafts it onto a sheet you can still move.

The draft lands as walls, doors, and rooms — not a picture you have to trace. Snap a door. Drop a sofa. Dimension the wall you just nudged.
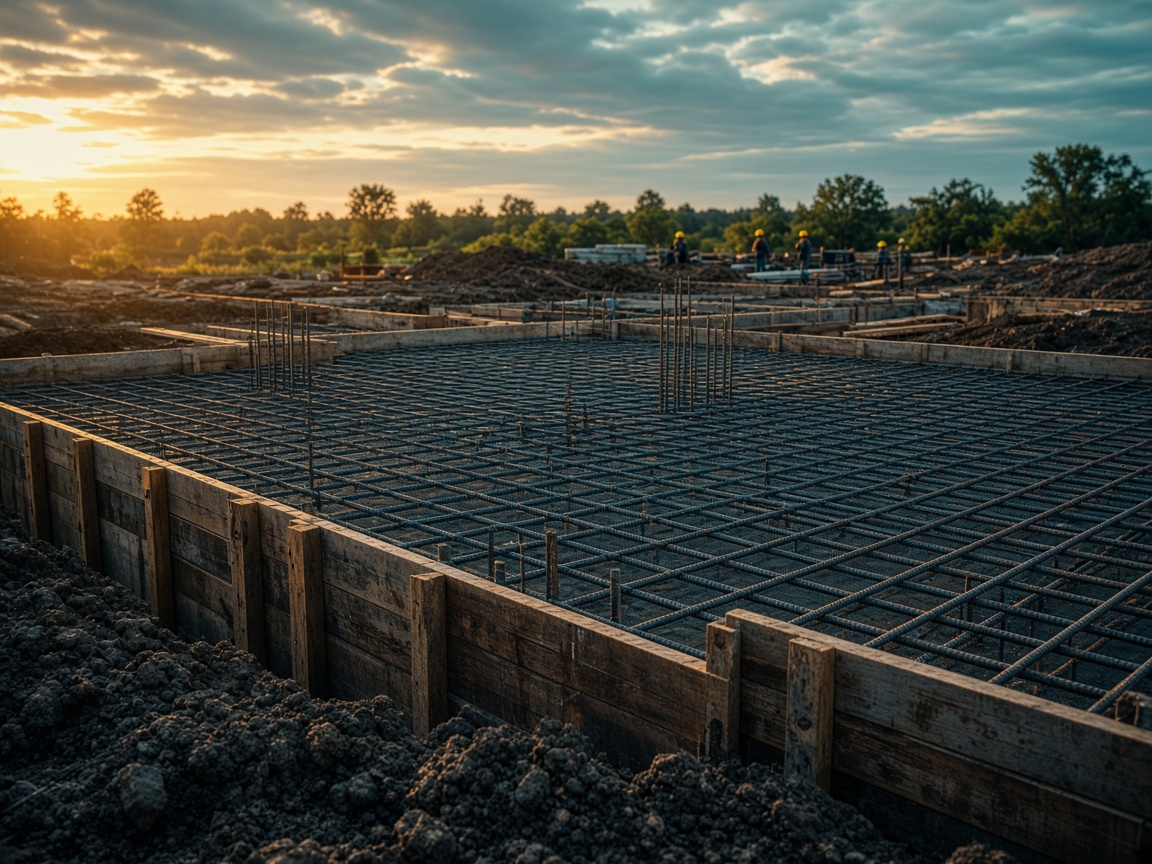
Open 3D, elevations, or interior from the drawing you just moved, then refresh BOQ and documents on those walls. Move one in the morning, and the quantities that afternoon belong to the house the site will build.
On one project
Projects, AI layout, 2D editor, 3D, elevations, interior, BOQ, documents, and issued reports share the job you opened.
A civil or residential project holds the plot, the drawings, the costs, and the reports. The file does not leave for another app.
Describe facing, rooms, parking, and baths. The layout arrives on the canvas, ready to keep or redraw.
Walls, doors, windows, snap, dimensions, and a searchable object catalog. Version history can restore a draft.
3D, elevations, interior, BOQ, and reports stay on the walls you just drew.
Generate the report on the project and notify the people who build from that revision.
Who sits at the desk
Name the rooms you want, move them on the plan, and walk the volume before anyone pours a footing.
A snapping sheet, dimensions, an object library, and revisions you can restore — then the orbit, without exporting the house.
Layouts a site can read, quantities taken from those walls, and a report stored on the job instead of in a thread.
Questions
How a brief becomes a sheet, how 3D stays on that sheet, and how the bill stays with the walls.
A project and a plain-language brief: plot size, facing, and the rooms. CivilAI drafts a floor plan on the canvas. You keep editing from there.
The orbit uses the walls, doors, windows, and objects already on the sheet. You open it from the drawing you just edited.
The brief is a room list. Snap, dimensions, and the object catalog are there when the draft needs a precise hand.
From the design on that project. Move a wall, then cost the geometry the site will build.
Revisions and reports stay on the job. People work from the issued pack, and notifications go out when that revision is the one.
Register, open a project, generate a layout, and edit on the canvas. Paid plans add a monthly allowance of AI credits.
Civil AI is the product you use in the workspace. Civil Magic licenses Civil AI to companies that want to run and sell it under their own brand.
Get started
Create a free account, describe a plot, and edit the ground floor before you commit the studio to a paid plan.